Suite 8E
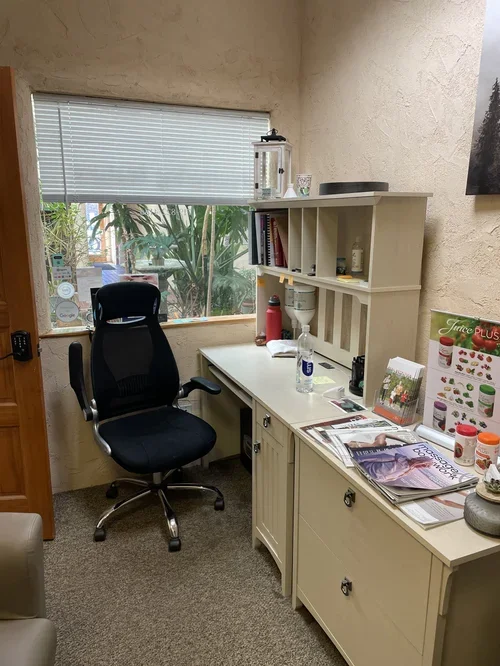
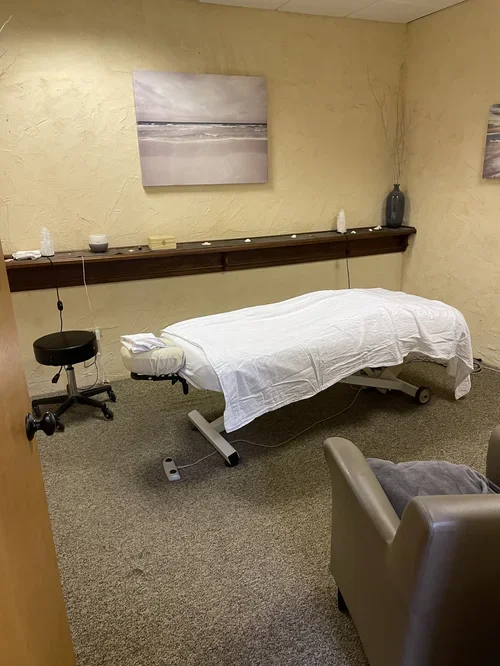
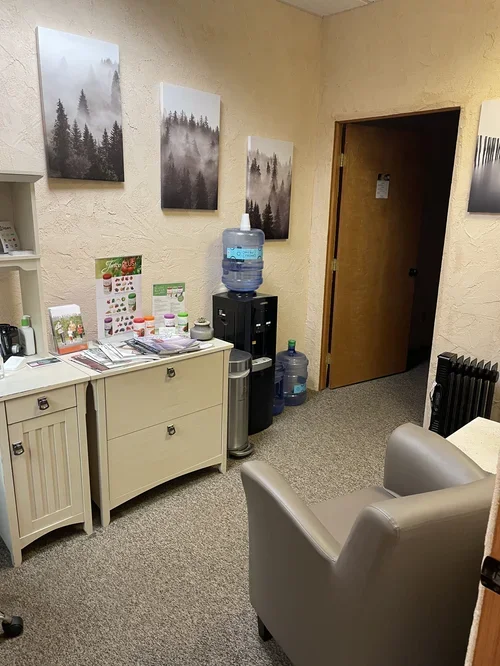
Two connected rooms
Privacy built into the floor plan
Clients arrive in the front room, where there's space for a desk and seating, then follow you into the back room for their appointment. It's a natural layout for massage, bodywork or therapy.
Front room for a desk and waiting area
Private back room for treatments
Opens onto the shared atrium
Suite facts
- Size Approx. 254 sq ft
- Dimensions 11'9" × 9'8" front; 12'2" × 11'6" back
- Best for Therapy with a waiting room
- Setup Two private rooms